Safety first!
Make sure you are wearing appropriate safety protection throughout the entire process.

STEP 1: Excavation
Excavate to a minimum depth of 300mm below ground level.
This is to account for 150mm of concrete foundation and a minimum 150mm of the planned wall being underground to give frost protection to the concrete base.

Cross section of a brick wall
STEP 2: Concrete Base
All walls should be built on a concrete foundation.
The concrete should be 150mm in depth (deeper for heavier walls and as low as 100mm for lighter, small walls) and at least 100mm wider than the wall on each side.
The top concrete foundation should be at least 150mm below ground level.
The concrete can be laid directly onto the sub-grade.

STEP 3: Laying the Bricks
Using a trowel apply mortar to the brick. Apply to each side of the brick that will be in contact with the already laid brick. Spread the mortar with the trowel and lay on wall. Use the handle of the trowel to firmly fix the brick and release any pockets of air in the mortar. Use the towel to remove any excess mortar from the wall.
STEP 4: Coping and Caps
Use a bond base on top of the brick work to secure bedding copings and pier caps.
The use of a bond base, rather than normal mortar as used in the wall, decreases the chances of the copings and caps coming loose over time.

RETAINING WALLS AND DELIGHTED CLIENTS
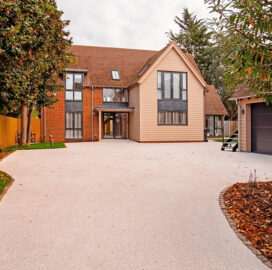
Porcelain Patio, Tarmac and Resin Driveway Abingdon
“The finished job exceeded my expectations and has transformed my outdoor space. I highly recommend New Driveway Company for delivering such a high-quality result.”
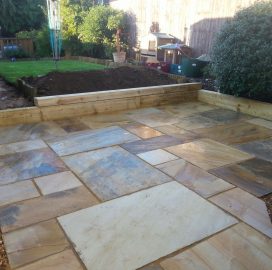
New Patio Abingdon Oxfordshire
The New Driveway Company was asked to create a new patio using Indian sandstone. We also created a step up to the lawn area and retained a small flower border for this property in Abingdon Oxfordshire.

New Block Driveway & Walls, Henley-On-Thames, Berkshire
“Would I recommend the New Driveway Company? I already have!”

Non-slip Gravel Driveway & Paths, Wallingford
This elegant, classic period home was worthy of an impressive driveway that would enhance its historical roots.

Garden Landscaping Wantage, Oxfordshire
New block paving driveway, gravel car park, Indian Sandstone patio for Ella and Sam in Wantage, Oxfordshire.

Gravel driveway with new wall in Surbiton
This Surbiton home was given a fresh contemporary gravel driveway, complete with wooden wall and rustic block paved border.
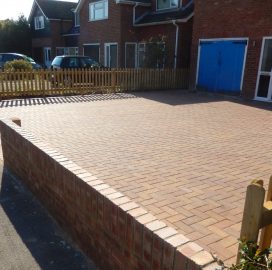
New Driveway, Fencing and Wall, Didcot, Oxford
“Well presented and professional.”
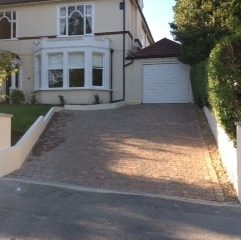
New Driveway and Retaining Walls, Paul Hitchin, Purley, Surrey
“Supportive, courteous, delivering a superb product.”
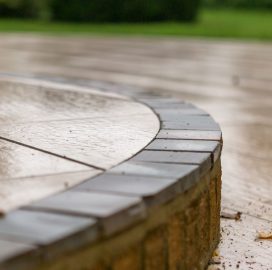
New Patio and Retaining Wall, West Hagbourne, Oxfordshire
The New Driveway Company was asked to create a large patio area at the rear of this property in West Hagbourne, Oxfordshire. The patio had to be a focal point for the house and the client wanted to create a space with a real wow-factor.
FREE SITE VISIT & DESIGN - NO COMMITMENT!
Get your FREE estimate or call us on 01865 341000 - our phone lines are open Mon-Fri 8am to 5pm.
BETTER LANDSCAPING, BY DESIGN
We take time to fully understand what you want from your space before presenting you with professionally designed options for your landscaping design project. You get to see what your outside space could look like before making any decisions.
"The service from beginning to end was faultless. The expertly drawn-up plans fulfilled the brief and the end result was exactly as we expected. I wholeheartedly recommend the New Driveway Company."
Tony C - March 2023
Site Meeting

Detailed Plans

3D Visuals (optional extra)